
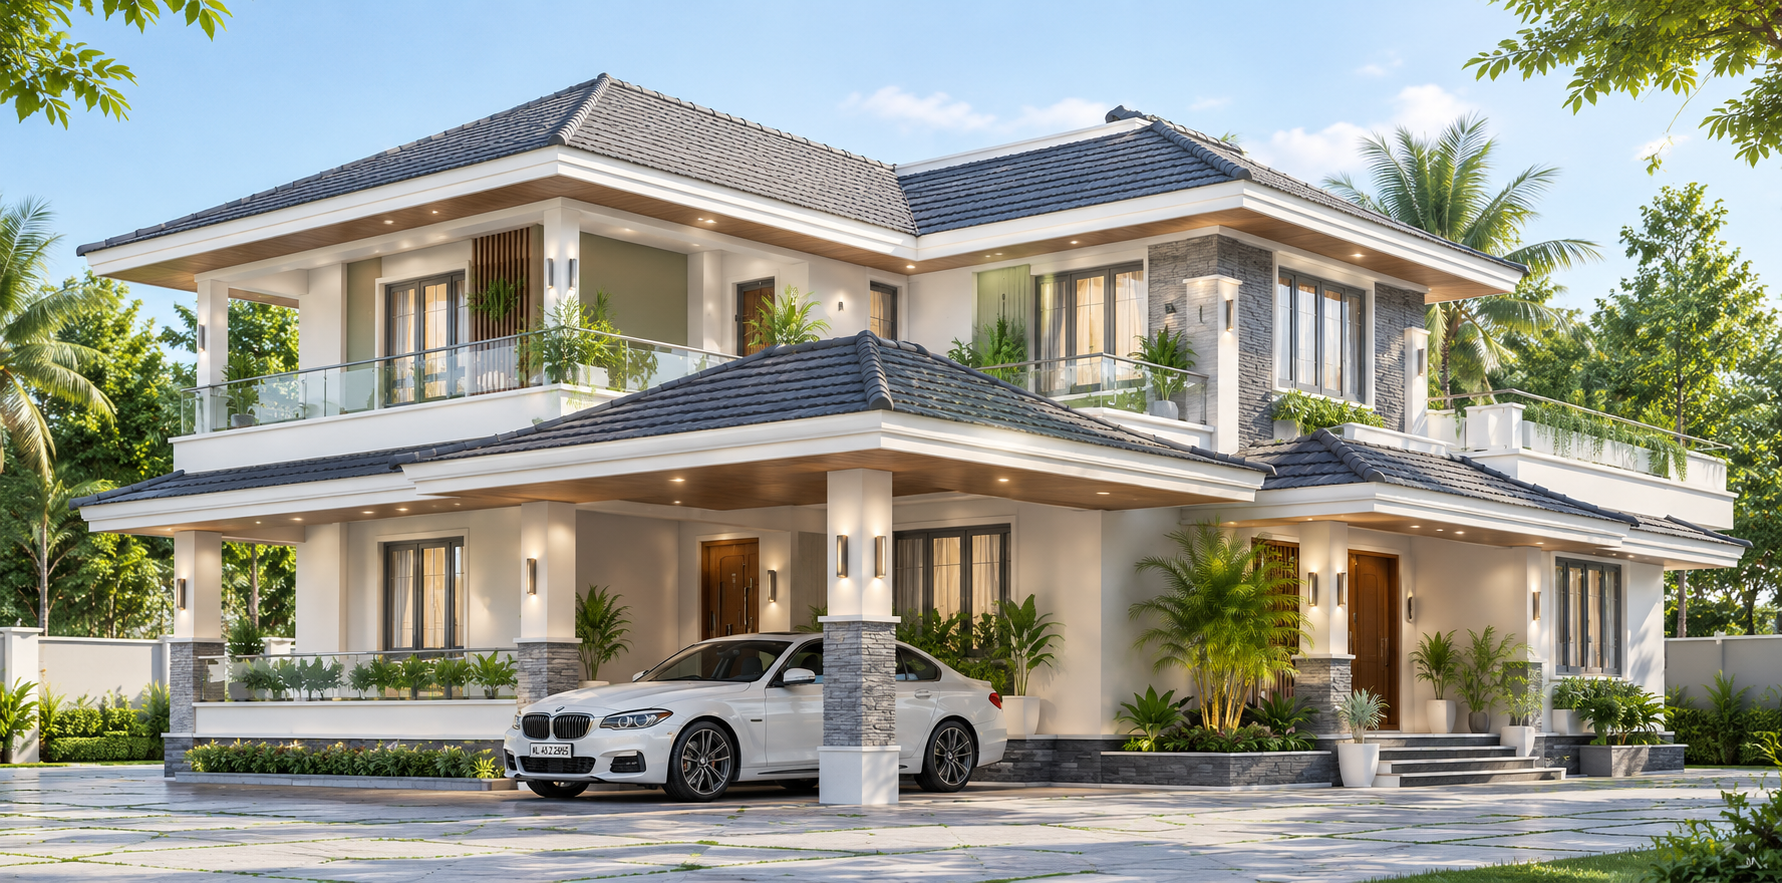
This elegant two-storey Kerala villa features a modern aesthetic design that blends traditional sloping roof architecture with contemporary exterior elements. The colour theme combines pure white, warm grey, charcoal grey, and natural stone textures, creating a sophisticated and timeless appearance. The dark charcoal roof tiles provide a striking contrast against the light-coloured walls, while grey stone cladding on selected columns and feature walls adds depth and texture. The house includes spacious living and dining areas, a modern kitchen, comfortable bedrooms with attached bathrooms, and a welcoming entrance veranda on the ground floor. The first floor accommodates additional bedrooms, a family lounge or private sitting area, and balconies with transparent glass railings that enhance natural light and ventilation. Large windows with elegant frames create bright interiors and connect the indoor spaces with the surrounding greenery. The covered car parking area is integrated into the front elevation, supported by stone-clad columns and complemented by neatly paved driveway flooring. Lush tropical plants, landscaped gardens, and decorative planters bring freshness to the exterior, while warm wooden accents around selected openings add a touch of natural elegance. Overall, the design offers a luxurious, functional, and comfortable family home with a refined modern aesthetic, perfectly suited to Kerala’s tropical climate.
ground floor
total area 3200
car porch
2 varandha
living area
dining area
2 bedroom with attached bathroom
common toilet
kitchen
store room
work area
first floor
2 bedroom with attached bathroom
family living
study area
balcony
open terrace
For more details contact My Homes Designers and Construction Company
for more designs visit https://www.keralainteriordesigners.com/kerala-home-designs/